The building, now known as the “Old Post Office”, was initially planned to be a Government Building, housing numerous government departments. It stands just off the corner of Greyling Street (now OR Tambo) and Wolmarans Street, facing the church square.
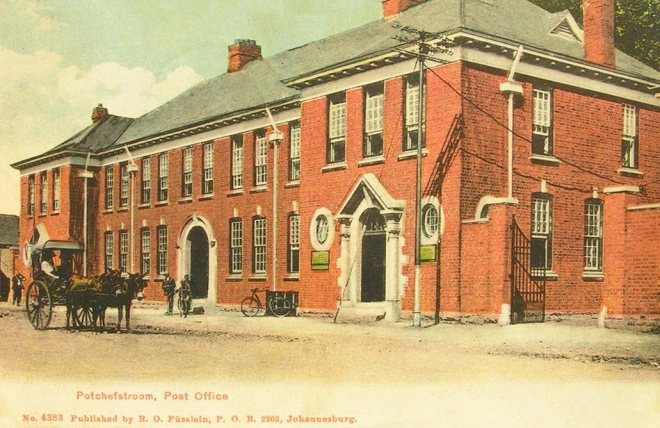
The architect was Joseph Lockwood Hall ((1873-1941). Born in Yorkshire, he studied architecture in York. He came to South Africa in 1900 during the Anglo-Boer War as a member of the Royal Engineers. After the War he stayed behind and opened offices in Pretoria. His most famous project was the design of the Pretoria City Hall. He also designed buildings at the Experimental Farm in Potchefstroom, now known as the Agricultural College. Photo: Gawie van der Walt Postcard Collection
Need for housing for government departments
The need for a building accommodating various government departments became apparent after the War. Potchefstroom became a designated garrison town, and on the farm Witrand, a military base grew almost overnight. The cantonments, as it was known, were built to accommodate 10 000 soldiers, although most of the time, about 2000 were stationed here.
Before the War Potchefstroom had a population of about 8 000. With the influx of military regiments, after the war, the economy exploded. A building boom in town ensued and a need for offices for government departments became pressing.
The building process was described in an article in a Herald supplement, published in 1988 when Potchefstroom celebrated it’s 150th year of existence. The article quoted from an “old file”:
Since December 1908, when the work was first started on the new Government Buildings in Greyling Street, Potchefstroom has been interested in the building operations.
The site chosen was that next to the Magistrate’s Court and Post Office and the old Government Buildings were demolished to make way for the new complex.
Historic landmark demolished
The old Government Buildings, mentioned here, were a former post office, municipal office and magistrate’s office, serving Potchefstroom prior to when Landdrost-, Post en Telegraafkantoor was opened in 1895. See my article: https://lenniegouws.co.za/landdrost-post-en-telegraafkantoor-most-beautiful-magistrates-court-of-all/
On 25 December 1908, the Herald wrote under the heading: “Historic Building – Another Land Mark Gone – 1881 War Recalled” about the building that was then demolished:
Built originally in 1865-6 as a private residence for the late President Pretorius, the building next to the Court House at Potchefstroom, which is now being demolished was long the centre of entertainment and hospitality.
It described the gracious way in which Miss Chrissie Pretorius, daughter of President Pretorius, received guests here.
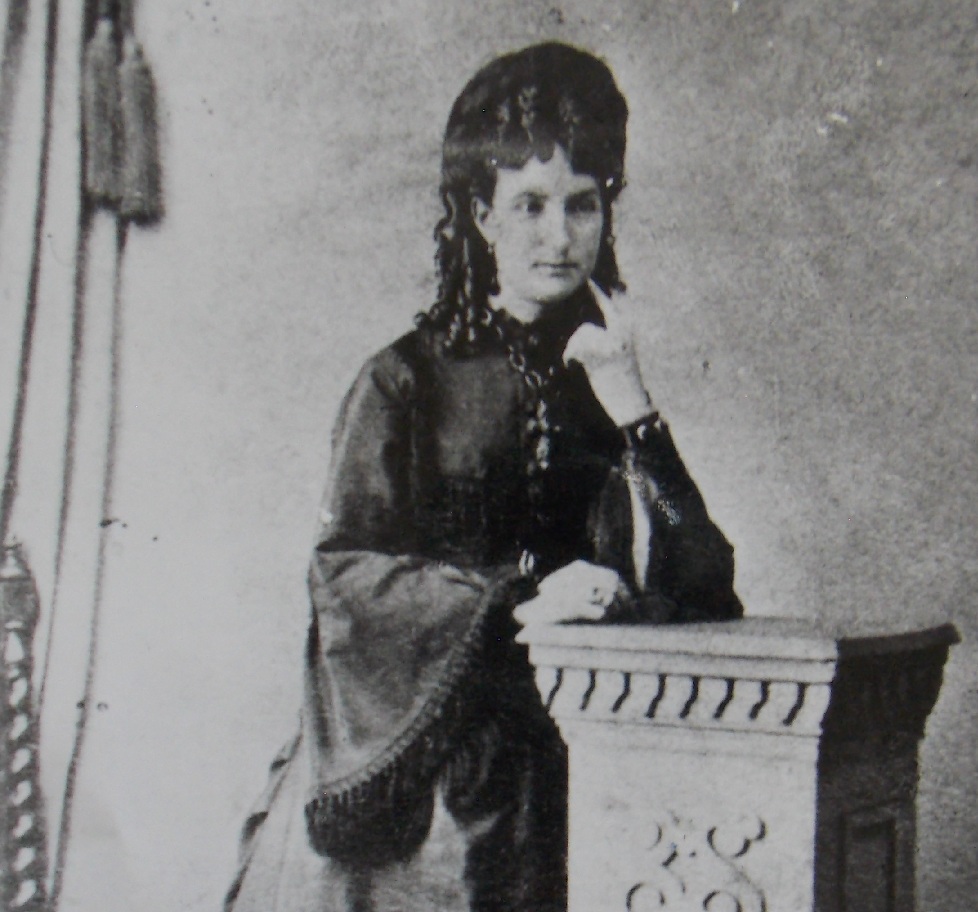
Christina Pretorius, later Mrs Meyer, was the only child of President MW Pretorius. Photo: Potchefstroom Museum
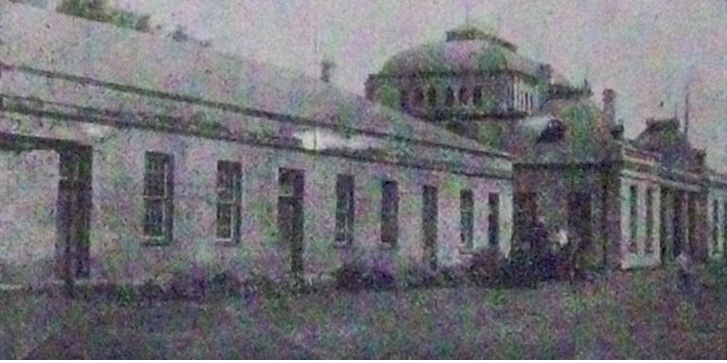
This is the building that was demolished to make way for the building of the new Government Buildings in 1908. The photo accompanied the Herald article of 25 December 1908.
The 1908 Herald continued:
After President Pretorius moved to his new home, towards the North Bridge (now the President Pretorius Museum), the building was used for government purposes. Nearly all the officials, including the Magistrate, having offices there.

President MW Pretorius Photo: Potchefstroom Museum
The article recalled that this building was a focal point in the skirmishes during the Siege of the Fort of Potchefstroom. See my article https://lenniegouws.co.za/siege-of-the-potchefstroom-fort-a-story-of-sorrow-from-long-ago/
According to the 1908 Herald twenty men of the 21st Royal Scotch Fusiliers under command of Captain Falls and twenty men of Raaf’s Rangers under Commandant Raaf were . . .
. . . thrown in the building on the morning on the day on which hostilities began (16 December 1880). The little garrison held out there for three days and then were obliged to surrender owning to the Boers having crept up among the adjoining buildings and thrown numerous fire-balls on the then thatched roof. Three men of the garrison lost their lives including the gallant Captain Falls.

The damages suffered during the skirmishes during the 1880/1 First Anglo-Boer War. Captain Falls died when he was shot while standing behind one of the doors.
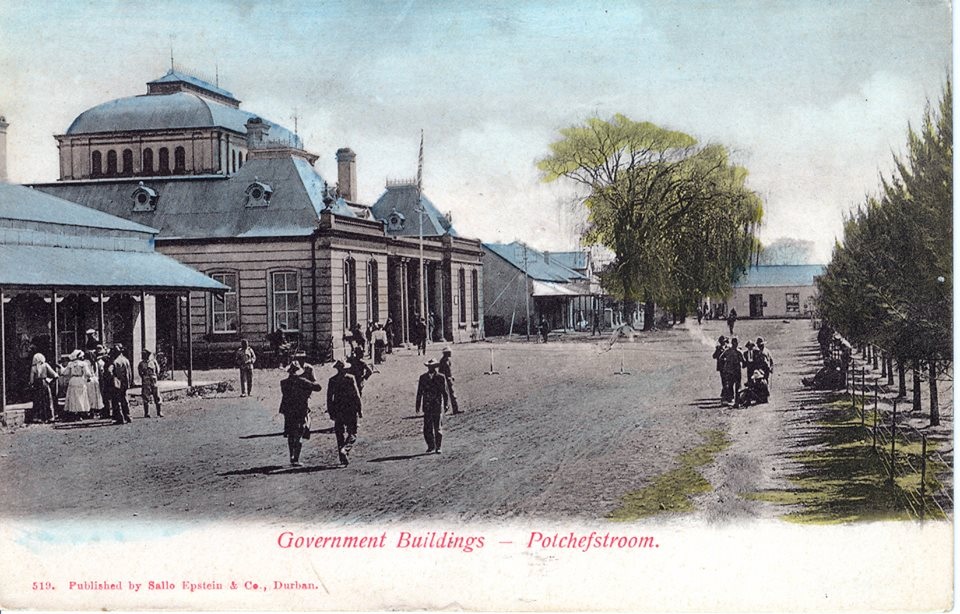
This postcard shows the Landdrost-, Post en Telegraafkantoor with the former magistrate’s office to its left, before it was demolished to make way for the new Government Building.
Plans revised midway through building process
The Herald of 26 February 1909 provided insight in the planning process. Under the heading “At Last! A New Post Office – The Building Described”:
The Herald was correct in its statement that the stoppage of work on the Government Buildings was because it had been decided to include a New Post Office in the structure to be erected on the site next to the Court House.
For years past there has been complaint both by public and officials as to the total inadequacy of the existing Post Office, and the decision of the Government has come not a moment too soon, the work of the department having considerably developed of late.
I wrote about the history of the postal service in my article: https://lenniegouws.co.za/how-potchefstroom-became-connected/ Later post offices are discussed in: https://lenniegouws.co.za/the-demise-of-the-post-offices-of-potchefstroom/
At the time of the planning and building of the Government building, the post office, was housed in the building known as the Landdrost-, Post en Telegraafkantoor. It was completed in 1895, a few years before the Anglo-Boer War but with the large influx after the War, became inadequate.
The 1988 Herald wrote:
Due to delay about suitable tenders, building operations were resumed in May, 1909 and are on the verge of completion. It is contemplated that the complex will be occupied in January next year. The resident magistrate and his staff, as formerly, will be installed in the Court House (The Landdrost-, Post- en Telegraafkantoor) and the Postal department will move house. The Transvaal Police will take the vacant office so that the Police and CID will be in the same building as the magistrate (the present Police Headquarters were erected several years later).
To the rear of the complex a series of detention cells are to be erected. The Post Office will occupy the ground floor. The section in the centre of the building leads to the Private Box lobby.
The current police station was erected between 1935 and 1937 on premises where the Central School was previously situated to the right of the Landdrost-, Post en Telegraafkantoor.
1908 Herald wrote:
We had this week an opportunity of inspecting the new building, and our readers will be interested to know that the Potchefstroom will shortly possess a Post and Telegraph Office worthy of the town. The revised scheme will mean an additional expenditure of about £1 500, bringing the total cost of the block to well over £8 000.
The offices of the Education, Customs, Irrigation and Public Works Departments will be upstairs as originally planned, but with the exception of an entrance hall giving approach to the first floor and the Agricultural Department office, the whole ground floor will be taken up by the postal and other offices.
On the Court House side of the new building will be situate the public hall for the transaction of business, with a counter length of 36 feet (almost 11 metres) and a width of nine feet (2,74 m), and adjoining is to be the PM’s (post master) office. Within the lobby in the centre of the structure will be placed the posting boxes and the entrance to the private boxes so that the front will have quite an imposing appearance. At the back are arranged the instrument, battery and linesmen’s rooms, the telephone exchange and big sorting hall, the last named in the centre of the building.
My article “How Potchefstroom became connected” gives more information on the telegraph and telephone exchange.
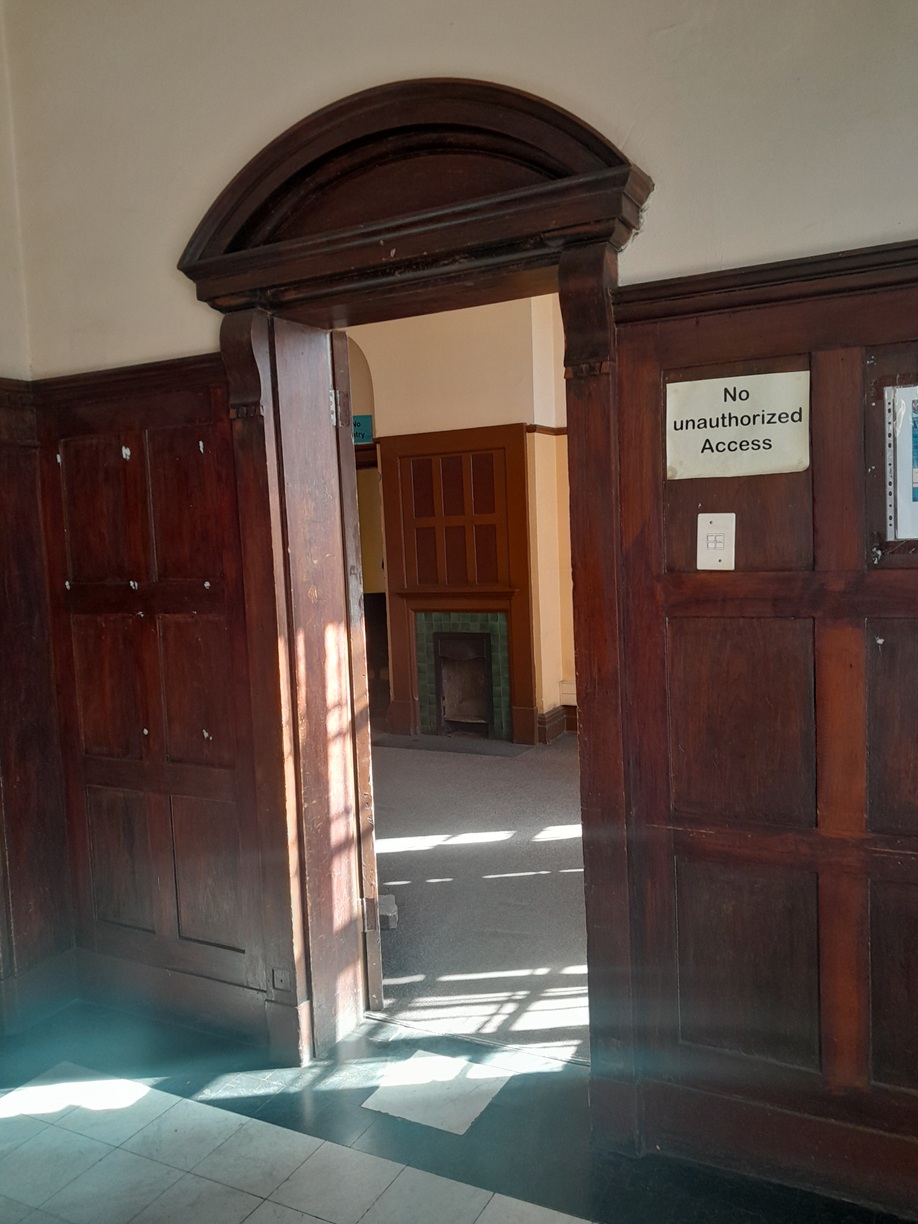
The entrance hall of the Old Post Office Building, still with original wood panelling housed the post boxes with an entrance to the private boxes.
The telephone exchange was equipped with the state-of-the-art equipment for the more than 90 telephone lines in town. This is according to the book “Stigting Simon van der Stel – 10 Jaar in Potchefstroom -1982-1992”. Provision was made for a further 100 lines. It is specifically noted that the exchange had the ability to automatically shut off a telephone call without the user needing to “ring off”, having to turn the crank, after he had replaced the ear piece.
The telephone exchange, telegraph instrument and battery room were protected by fireproof walls.

One of the first telephones installed in Potchefstroom has been preserved in the house of the late Adv Johan Pretorius and his wife, Hanelie, at 5 Nieuwe Street. See my article https://lenniegouws.co.za/beauty-from-a-bygone-era-5-nieuwe-street/
Architecture
The double-storeyed, red-brick building is regarded as an excellent example of the elegant government buildings that the British Government erected before the Union came into being in 1910. This is according to the 1992 Stigting Simon van der Stel book.
It described that the corrugated-iron roof has a shallower pitch at the edge of the roof similar to the next-door Landdrost-, Post en Telegraafkantoor.
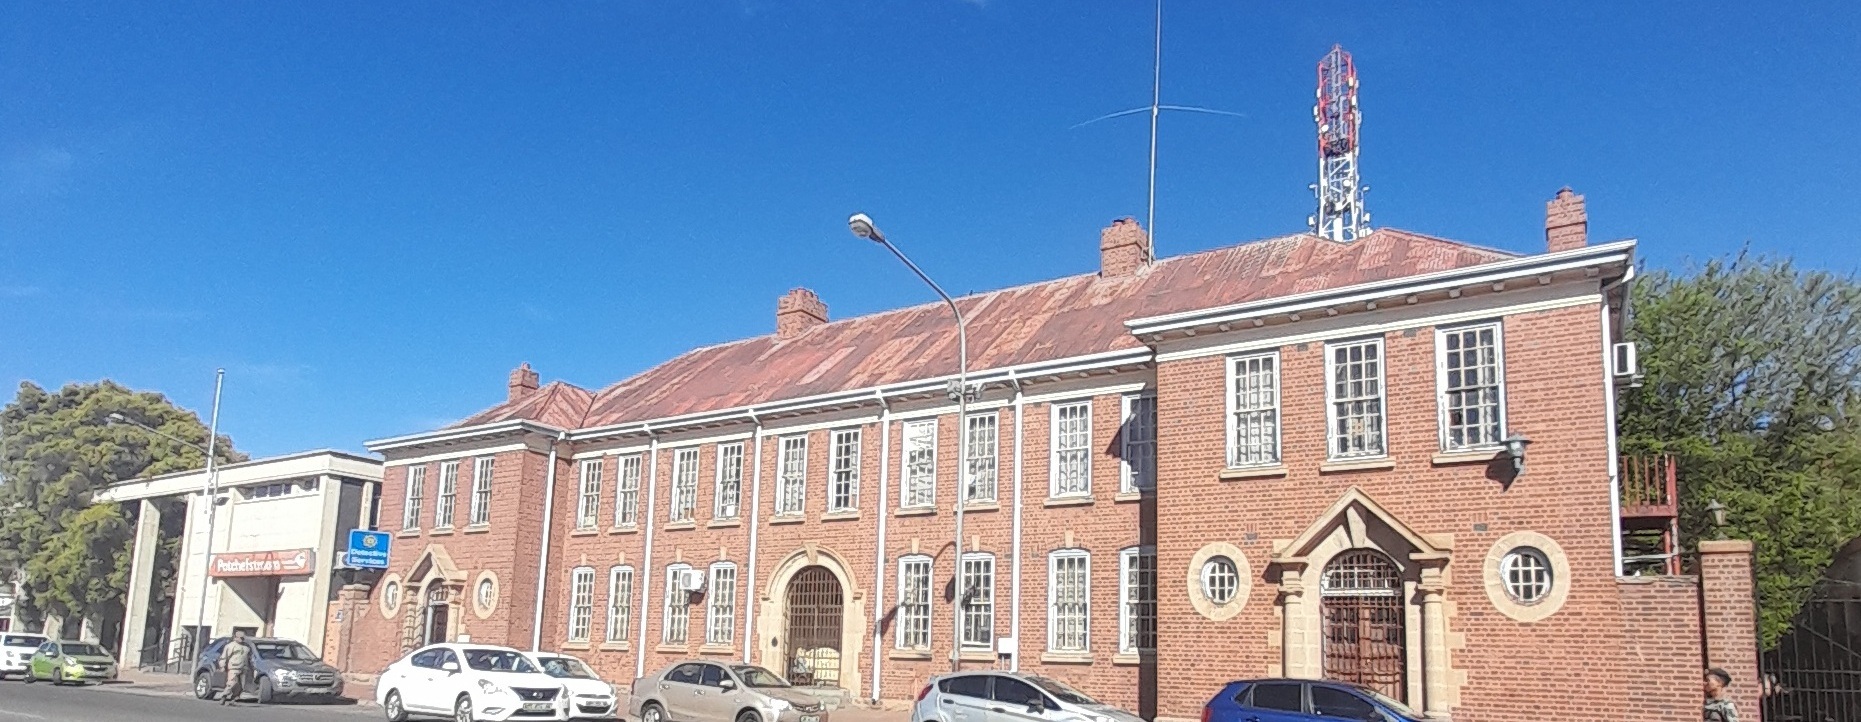
The 1910 Post Office Building as it appears now with its successor, the Post Office, opened in 1966 to its left.
The influence of the architect Herbert Baker, is visible in the striking classist design of the sandstone decorations around the central Romanistic arched main entrance and the pointed shallow gables on top of the Doric columns at the two symmetrical side-entrances. Both are accentuated by two oval windows in the Art Nouveau style. Sandstone was also used for the frames of the two oval windows and granite was used for the foundation walls and windowsills of the main wooden sash windows.
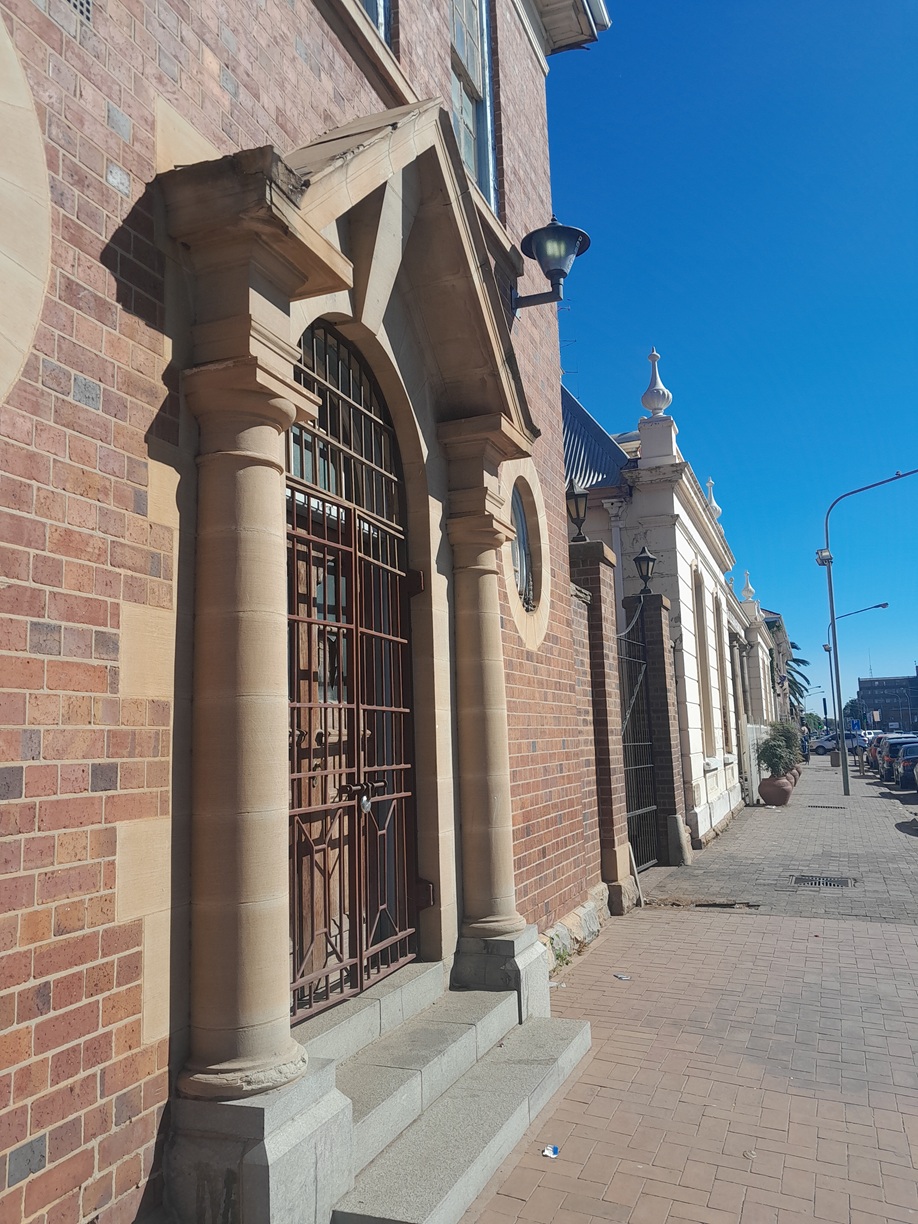
Joseph Lockwood Hall, the architect of the Government Building, now known as the Old Post Office, repeated the design of the columns of the Landdrost-, Post- en Telegraafkantoor in the design of the columns flanking the side-entrances of the building.
The move to the new building took place on 11 November 1910 and the building served as post office until June 1966 when the new post office, next door, was completed.
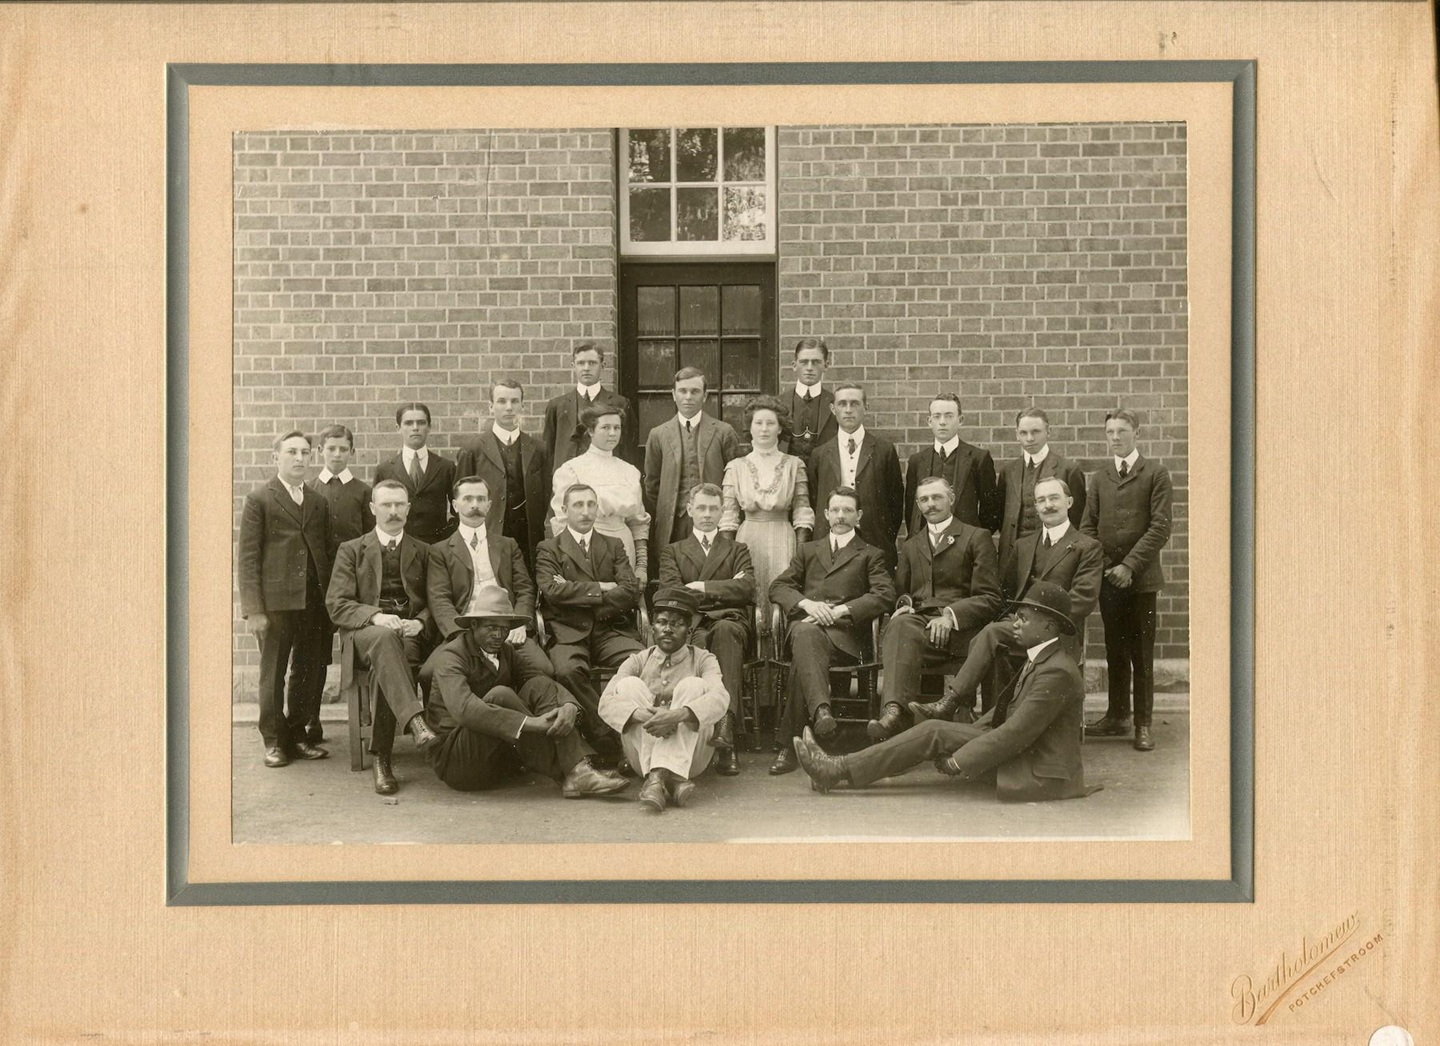
The staff of the Potchefstroom post office in 1910 who were the first to occupy the new building.
Since 1966 the building has been used as offices for the Detective Service of the South African Police Service.
The building was declared a National Monument on 5 July 1991 and is now a Grade 2 listed heritage site.
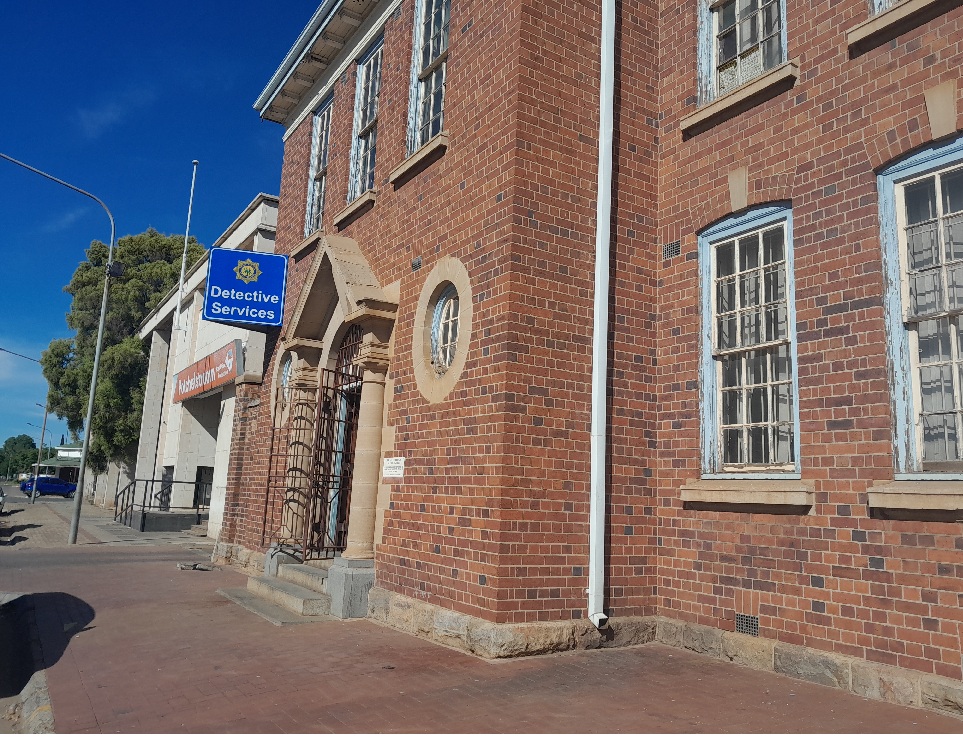
Since the post office moved next door in July 1966, the old Post Office Building housed the Detective Services of the SAPS. Paint flaking off the windows can be seen in this picture. The building is in urgent need of renovation.
The Old Post Office of 1910 forms part of the west façade of the church square. Although the Landdrost-, Post en Telegraafkantoor is the showpiece of the west façade of the square, the Old Post Office and the Police station, flanking it, adds to the elegance of this street scape.